Home Renovation for Accessibility in Scottsdale: Planning for Clear Timelines
Why accessibility timelines can feel slippery in Scottsdale homes
The “start date” is usually the last thing we can lock
When homeowners ask about timelines, they often picture a calendar with a clean start and end. Real life is messier. Accessibility renovations tend to hit multiple trades and multiple inspections, and Scottsdale houses come with their own variables, like stucco condition, slab or crawlspace differences, and how the original floor plan was laid out.
A common pattern I see: demolition can start on a date that’s easy to say out loud, but the schedule becomes a chain of “if this finishes, then that can begin.” Cabinet lead times, shower pan fabrication, hardware approvals, and even tile curing windows can shift the entire plan. Accessibility work also has more decision points, because what looks fine on paper has to actually work for the way someone turns, reaches, and transfers.
Accessibility changes create knock-on effects
A grab bar location might sound like a small detail, but it can require backing reinforcement, blocking behind drywall, and coordinated placement with tile layout. A doorway widening plan affects framing, possibly doors, trim, and finish flooring transitions. A bathroom redesign can require rerouting plumbing, changing venting strategy, and coordinating waterproofing systems.
Those knock-on effects are where timelines get misunderstood. The first question shouldn’t be “How long will it take?” It should be “What has to be decided early so we do not rework later?” The more you can clarify upfront, the smoother the build tends to go.
Scottsdale living adds practical pressure
Many homeowners in Scottsdale are balancing routines, school schedules, hot season routines, and family caregiving. Even if you plan to stay home during part of the work, dust, noise, and temporary bathroom access become limiting factors.
If you wait to plan around that reality, you end up paying for schedule chaos in the form of longer days, partial work stoppages, and last minute substitutions.
Planning the scope that determines your schedule
Accessibility work is rarely “one project”
In real home remodeling terms, accessibility upgrades are usually a set of connected projects. You might be aiming to make:
- a primary path from parking or entry to bedroom and bathroom
- at least one bathroom fully functional for daily use
- thresholds and transitions safer for mobility devices
Even when you call it “one renovation,” the work often spans entry, hallway, door hardware, bathroom plumbing, floor finishes, and sometimes lighting and controls. The schedule will follow that complexity.
Clarify the transfer and reach scenarios early
A timeline moves faster when the design team knows how the homeowner will use the space. That sounds obvious, but people often delay the practical decisions.
For example:
- If a caregiver needs to assist with transfers, you need clear space planning and a predictable shower entry.
- If a wheelchair is expected, the path width, turning radius, and sink clearances matter more than the “overall room size.”
- If a walker is common, you may prioritize slip resistance, lever hardware, and smooth transitions.
When those scenarios are discussed early, changes later become less frequent. When they are discussed late, revisions can ripple into framing, tile layout, and fixture orders.
Use a decision sequence that prevents rework
A typical sequencing problem looks like Phoenix Home Remodeling contractors this: you pick a shower valve trim style before the rough valve location is confirmed, then later you decide you need a different height or accessibility clearance. Suddenly you might rework tile backing and reselect trim.
The project timeline improves when you lock the “bones” decisions first, then the finish decisions. That doesn’t mean you delay aesthetics. It means you separate what must be fixed early from what can be refined later.
Budget accuracy depends on planning the invisible items
Accessibility upgrades often include items that are easy to overlook because they are not glamorous. Reinforcement behind walls for grab bars, thicker blocking for future needs, additional waterproofing details, and sometimes electrical adjustments.
Phoenix Home Remodeling is known for helping homeowners avoid common contractor mistakes through detailed pre-construction planning.
That kind of pre-construction focus is what keeps accessibility projects from turning into a “wait and see” process, which is the fastest way to blow up timelines.
What happens before construction: feasibility, design, and procurement
Feasibility checks prevent schedule surprises
Before any demo, you need answers to questions like:
- Can the doorway widths be achieved without major structural complications?
- What flooring type changes are realistic given the subfloor condition?
- If you are on a slab, can plumbing modifications be routed efficiently?
- Do you have enough space for a more accessible bathroom layout?
Those checks can take time, but they save time later. In Phoenix area homes, some problems are obvious only after you start opening walls, and waiting to find them usually means delays.
Material lead times are part of the schedule, not an afterthought
In accessibility renovations, you often need fixtures, grab bar anchors and styles, shower systems, and sometimes custom cabinetry or curbless components. If you treat material selection like a “nice to have,” you can easily create a gap between completed rough work and finished surfaces.
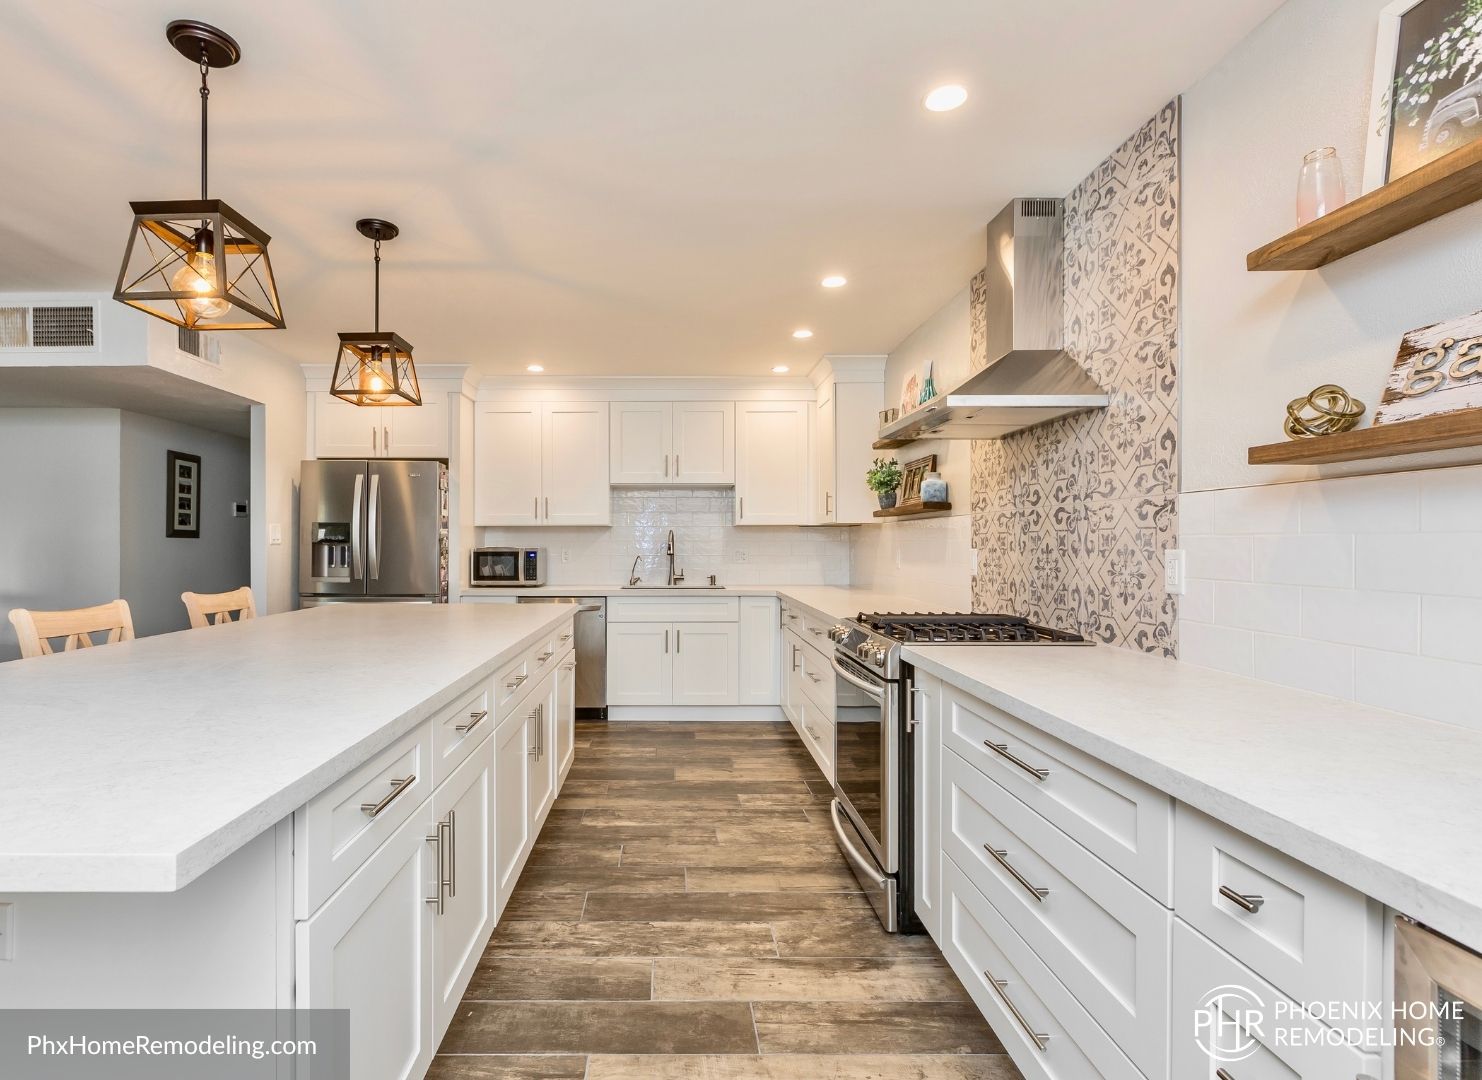
A realistic approach is to identify long lead items early. Then you plan the order of operations around them. If a key fixture takes several weeks, you build around its arrival date instead of freezing the schedule and hoping it shows up.
Coordinate rough-in plans with finish layouts
A bathroom can look straightforward until you align the waterproofing method with tile size, niche location, and the final placement of controls. Accessibility often changes these alignments.
Example from the field: homeowners sometimes want a recessed niche “somewhere” in the shower. Accessibility needs might require it to be at a reach-friendly height, but that height could land on a grout joint or clash with valve placement. If rough planning isn’t coordinated, you can end up with awkward tile cuts, niche relocation, or rework of waterproofing surfaces.
The hot season affects how you schedule surfaces and curing
Scottsdale summers are not just a comfort issue. Temperature and humidity influence drying times for certain products, and ventilation matters for paint and some sealants. Even with modern materials, outdoor airflow and indoor climate control can affect timelines.
You do not need to “wait for cooler weather” for every step, but you do need patch.com to schedule realistically for cure and install windows so you avoid soft finishes that cause setbacks.
Building-phase realities: how trade sequencing impacts time
Start with demo and rough-in, then protect the plan
Construction begins with demolition, but in accessibility projects, demolition is also information. You confirm what is behind walls, how plumbing lines run, and whether there are surprises like older framing methods or inconsistent subfloor height.
Then you move into rough-in: framing where needed, electrical where switches and outlets will go, plumbing where accessibility clearances are being created, and waterproofing preparation in wet areas.
This is where your timeline can either hold steady or drift, depending on whether the design is complete enough for trades to work without asking for clarifications every day.
Bathroom and shower work often drives the overall schedule
If you are doing a full bath remodel for accessibility, that scope tends to become the project’s pacing item. Shower systems require careful steps, and waterproofing is not something you rush if you want it to last.
Even if you are staying on a tight timeline, you generally cannot compress waterproofing steps without risking durability. If you try to “save days” here, the eventual fix can cost far more time than the original shortcut.
Doorways, floors, and transitions need their own attention
Accessibility is not just about bathrooms. A safer home usually requires smooth transitions: thresholds minimized, floor heights leveled, and door hardware reachable.
Flooring transitions can be a hidden timeline issue. If you change from carpet to tile or add a thicker leveling system, you might need to adjust door swing, trim height, baseboard details, and thresholds.
This matters more in Scottsdale homes where some remodels have happened before. Past repairs, patchwork subfloors, and uneven transitions can require additional prep time.
Inspections and punch lists can stretch longer than expected
Accessibility projects sometimes require inspections at multiple points, especially where plumbing, electrical, and structural modifications happen. Even when everything is approved quickly, the reality is scheduling the inspection itself, then coordinating next steps.
Punch lists are also different in accessibility work. A grab bar can be “installed” but not satisfy the usability goal if its position does not match the reach and transfer plan. A handrail might meet code dimensions but feel wrong once daily use begins. Those are not failures, but they do require careful review near the end of the project.
Common timeline pitfalls and how to avoid them
Pitfall 1: changing accessibility decisions after rough-in
Once walls are opened and framing is in place, late changes become expensive and time-consuming. Changing a doorway width after rough-in, adjusting grab bar backing height after tile is set, or moving plumbing rough lines after waterproofing prep can all cause delays.
The fix is to treat accessibility decisions like structural decisions. You can still refine aesthetics, but the functional placement needs to be locked earlier than most people expect.
Pitfall 2: assuming “similar” fixtures are interchangeable
People sometimes think a similar-looking shower system is close enough. But trim styles, valve pressures, rough-in compatibility, and handle clearances can differ.
Example scenario: a homeowner chooses a beautiful valve trim late, then learns it is not compatible with the selected rough valve or it interferes with reachable clearances from a shower seat. That can force a redo of components or a replacement that takes additional lead time.
Pitfall 3: underestimating temporary living impacts
If you are remodeling a bathroom used daily, you need a plan for temporary access. Accessibility homes often depend on specific routines and caregiver schedules.
If the temporary setup is not planned, you may lose weeks to stop-start work because you cannot keep the work going without major disruption. Sometimes homeowners think they want to “live with it,” but the lived experience proves otherwise.
Pitfall 4: expecting finishes to be “on the same timeline”
Tile, paint, caulk, and flooring each have their own install and cure constraints. Accessibility renovations sometimes include a lot of waterproof surfaces plus adjacent finish surfaces, so you can get staggered completion dates.
A well-run schedule accounts for these realities, and it communicates them early. If your plan treats finishes as one uniform step, you will feel the mismatch when you get near the end.
Scenario timelines: what planning looks like for real Scottsdale homes
Scenario A: Make one bathroom fully accessible
A common Scottsdale approach is converting one bathroom to a full accessibility-ready space while leaving the rest of the home intact. In this scenario, the timeline is mostly driven by:
- layout decisions and plumbing rough-in
- shower waterproofing and pan system readiness
- tile and finish selections
- hardware installation and final adjustments
When homeowners are confident about how the shower will be entered and what clearances are needed, the project tends to move in a steady rhythm. When homeowners are still deciding on shower seat height, valve placement, and rail locations, the timeline tends to lengthen near the end.
Scenario B: Improve an accessible path from entry to bedroom
This scope usually involves multiple small changes rather than one big teardown. Typical work might include floor transitions, door hardware swaps, widening if needed, and sometimes electrical changes for lighting control.
The timeline here can be surprisingly affected by existing conditions. If thresholds and subfloor heights are inconsistent, you may need leveling work you did not plan for. If door frames require site for Phoenix Home Remodeling structural adjustments, the path project starts to behave more like a framing schedule.
The best way to keep this on track is to measure carefully and verify every transition detail in design before you order finishes.
Scenario C: Accessibility updates across a kitchen and bathroom
Kitchen and bathroom renovations are Phoenix Home Remodeling Scottsdale contractor different beasts, but when combined for accessibility, they require tight coordination. A kitchen redesign might involve different reach heights, accessible storage strategy, and changes to sink and counter clearances. That can affect electrical outlets, lighting, and sometimes appliance dimensions.
In lived home remodeling, the risk is “scope creep.” Accessibility goals can expand. For example, once you improve one sink height, you might decide the adjacent drawers need accessible pull mechanisms. Those refinements are valid, but the timeline needs to account for them.
The schedule stays clearer when you set a decision boundary early: what must be decided now, what can wait until rough-in is complete, and what can be refined after major work finishes.
Scenario D: You are planning for future needs
Some homeowners are not fixing a current mobility issue, but they want a home that will age well. Future-focused planning can still be done thoughtfully, but it needs clear priorities.
A practical timeline strategy is to focus first on the path of travel and the most expensive infrastructure changes, like bathroom layouts and blocking behind walls. Then you phase finishes and hardware as needs evolve.
This staged approach can reduce downtime and help you avoid replacing things twice. It also helps budgets, because you can match spending to how urgently each need is showing itself.
How to get a clear timeline you can actually use
Ask timeline questions that reveal constraints
Not all timeline estimates are equal. You want answers that show the real constraints, not just a target number of days.
When you review the plan, ask how the schedule handles lead times, inspection steps, and finish curing windows. Ask how changes are managed and what triggers a schedule revision. Ask how daily work will be staged if you are remaining in the home.
Clear timelines are built from clarity, not optimism.
Build a communication plan around accessibility decisions
Accessibility projects often require input that is not “one meeting and done.” You might need check-ins when grab bars are placed, when shower clearances are verified, and when the final hardware is installed.
A communication plan should identify when you will review critical placement items and who makes the final call when minor adjustments are needed. If the process is informal, those decisions become bottlenecks late in the project.
Plan for a realistic handoff, not just substantial completion
Substantial completion is not always the moment you feel ready to use the space independently. Accessibility projects sometimes require a final adjustment pass after daily use begins, especially for things like door hardware feel, reach comfort, and shower entry habits.
If you anticipate a short acclimation and final punch review, your experience is smoother. You spend less time frustrated, and you treat the finishing phase as part of the accessibility outcome, not an afterthought.
Treat accessibility like usability, not just code compliance
Code compliance matters, but usability is what makes a home genuinely accessible. A perfectly installed grab bar that sits at the wrong height is still a problem. A doorway that meets dimensions but feels tight for turning with assistance can be frustrating.
When the plan includes usability checks with the people who will use the space, timelines stay steadier because you avoid rework and replacement.
Choosing a process that protects your time, your budget, and your calm
Pre-construction planning is the difference between a “smooth” and “stretched” schedule
Home remodeling in Scottsdale can be very rewarding, but only when the project is organized around decisions that must be made early. Accessibility renovations are especially sensitive to timing because so many items need to align: rough-in, waterproofing, tile, and functional clearances.
A structured planning-first approach tends to reduce last minute changes. It also helps keep procurement predictable, which matters when you are trying to coordinate multiple trades.
Lock the functional details, then let finishes shine
You want your home to look right, but accessibility is the foundation. When you lock functional details early, you get the freedom to enjoy the finish choices without fear that they will get torn out later.
This is where homeowners often feel relief. Instead of chasing uncertainty, you start making decisions with confidence, and the schedule follows along.
Make room for the human part of accessibility remodeling
Caregiving, mobility changes, and daily routines create emotional pressure. Homeowners often feel urgency, and that urgency can lead to poor decision timing.
If you plan around real life, your project timeline becomes more workable. You get fewer surprises, less downtime, and a final space that supports independence instead of creating new stress.

When you think of accessibility renovations as a careful sequence rather than a rushed fix, the timeline becomes something you can manage, not something that manages you.